Key Highlights
- Winner of Modular & Prefabricated Housing of the Year at the 2026 HIA Mid West Housing Awards.
- Customised Grange floor plan tailored for a busy Wheatbelt farming family.
- High-end interior finishes: raked ceilings, polished concrete, and custom brass hardware.
Inside our award-winning Grange build in Burracoppin
Building a home on a regional farm no longer means sacrificing style, space, or personal flair. For regional WA families and couples, TR Homes has shattered the long-standing “farmhouse compromise” myth by delivering modern, highly customised modular homes tailored to the demands of country living.
Local farming couple catering for a growing family
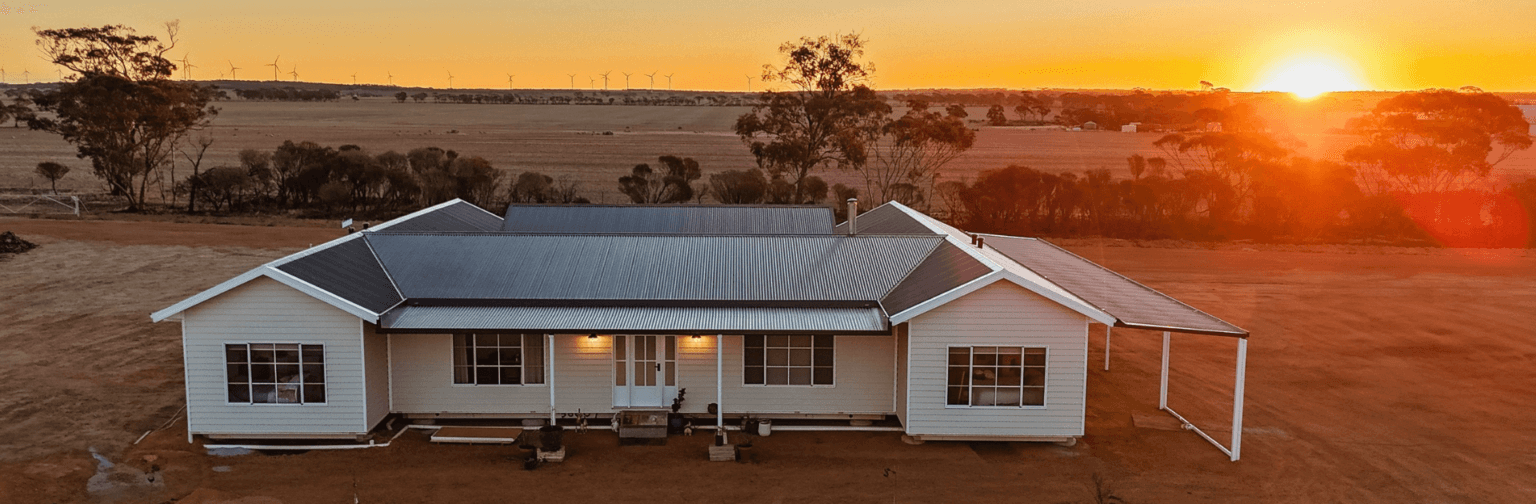
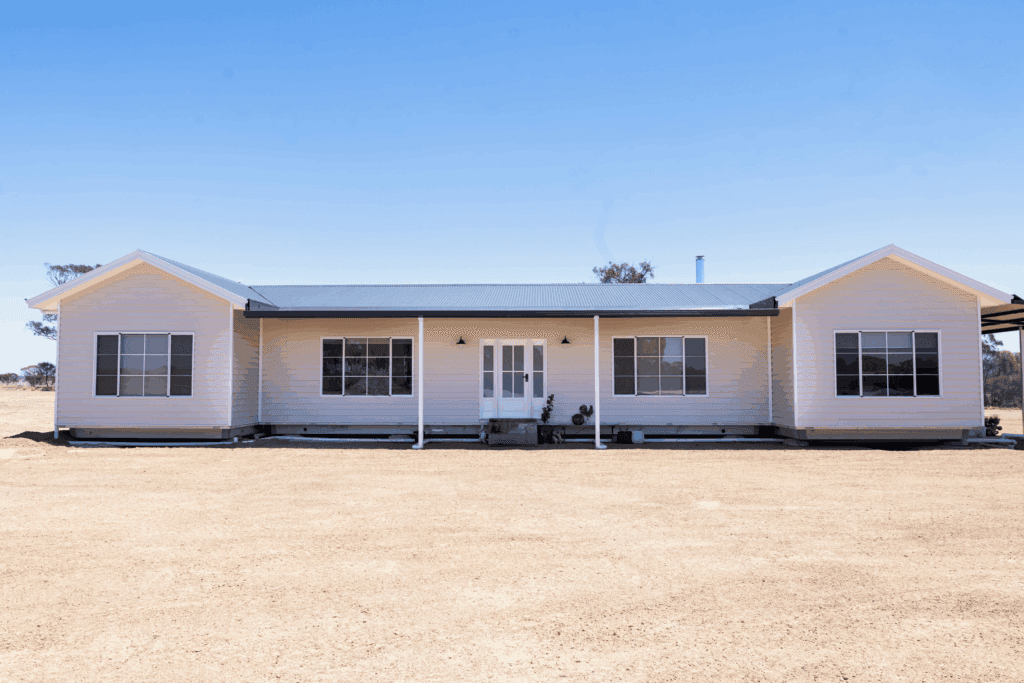
A clear example of this is the award-winning four-bedroom Grange farmhouse built for Sophie and Brendan Crees. Brendan is a third-generation crop farmer on a 2000-hectare property east of Merredin in Burracoppin, while Sophie is a talented local Wheatbelt country singer with a keen eye for interior design.
Seeking an expansive, functional home for their growing family, they chose TR Homes’ Grange floorplan and customised it to match their lifestyle and aesthetic.
The project recently earned top recognition, winning the Modular and Prefabricated Housing of the Year Award at the 2026 HIA Mid West Housing Awards. The recognition highlights how modular construction can take on a distinctly rural character without sacrificing individuality.
Designed for a rural lifestyle and style
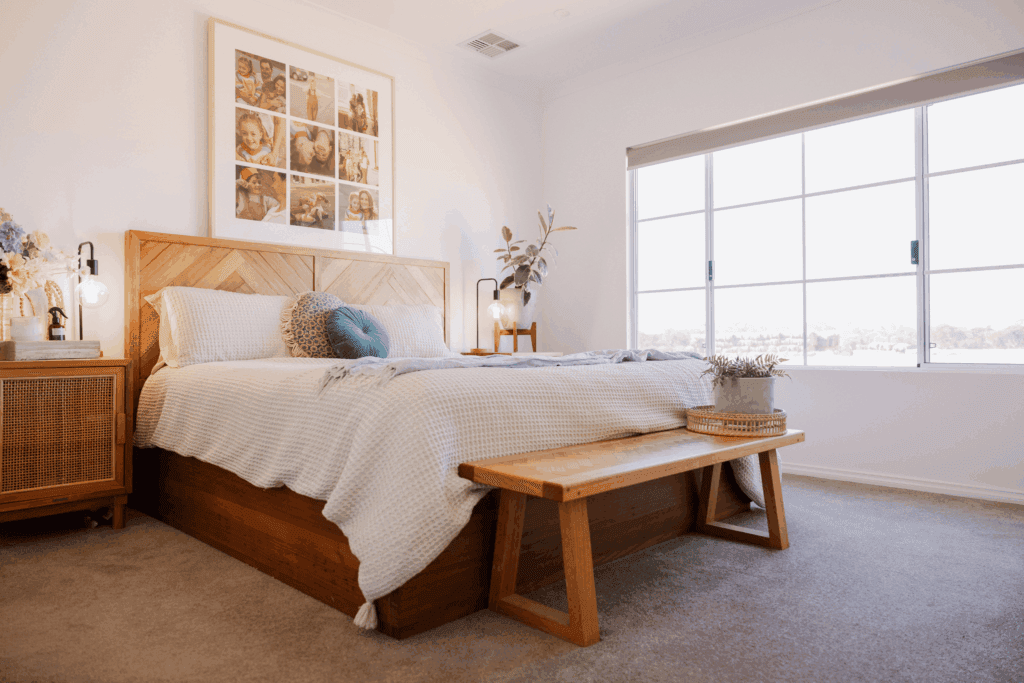
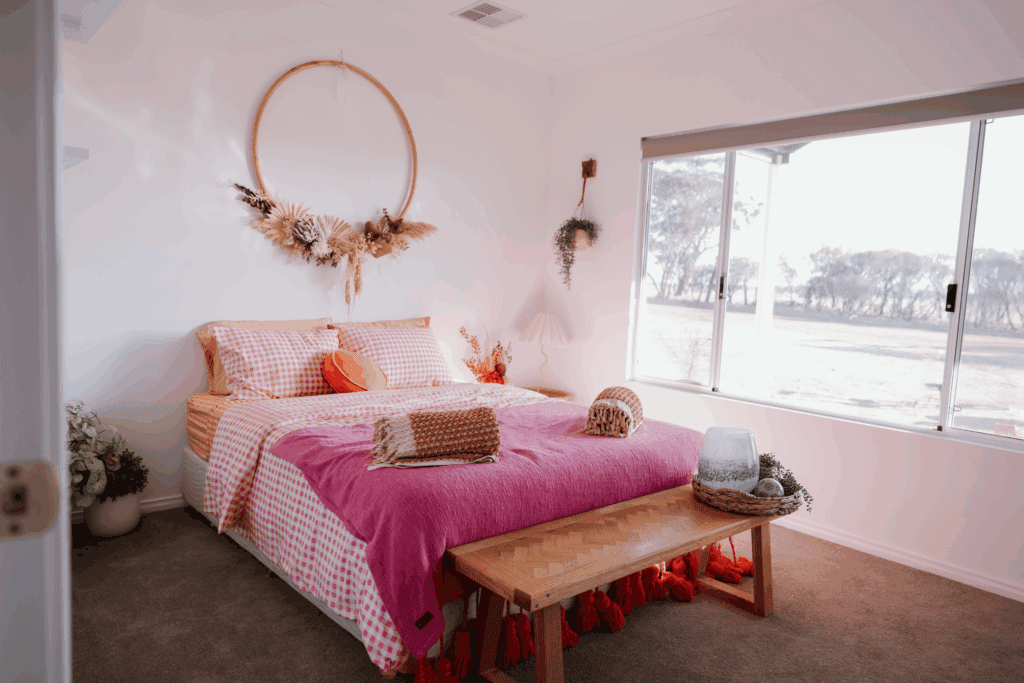
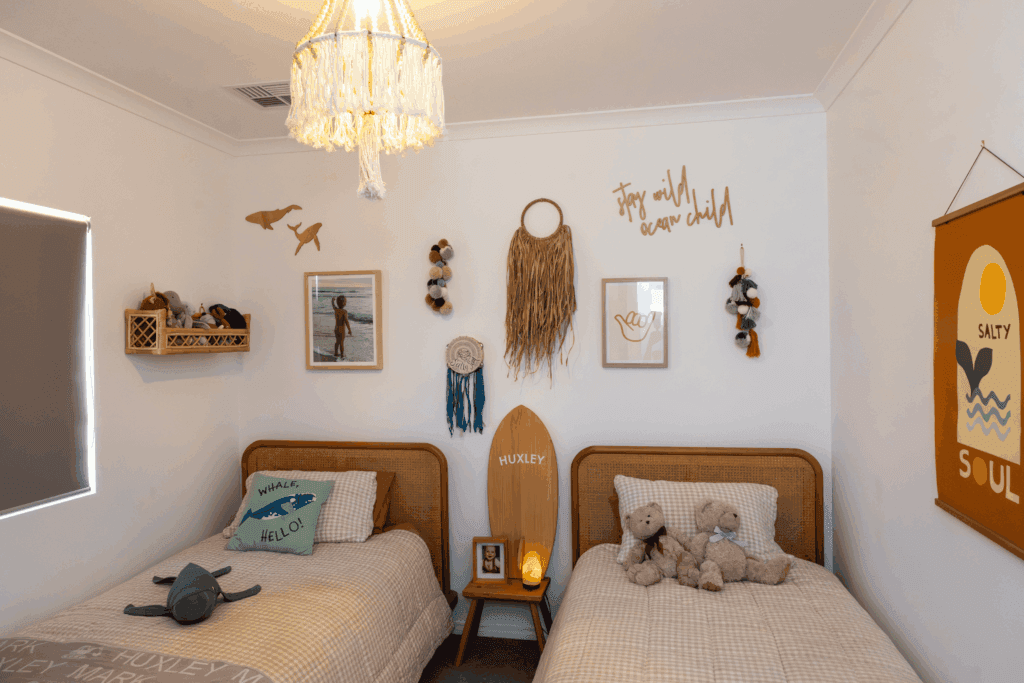
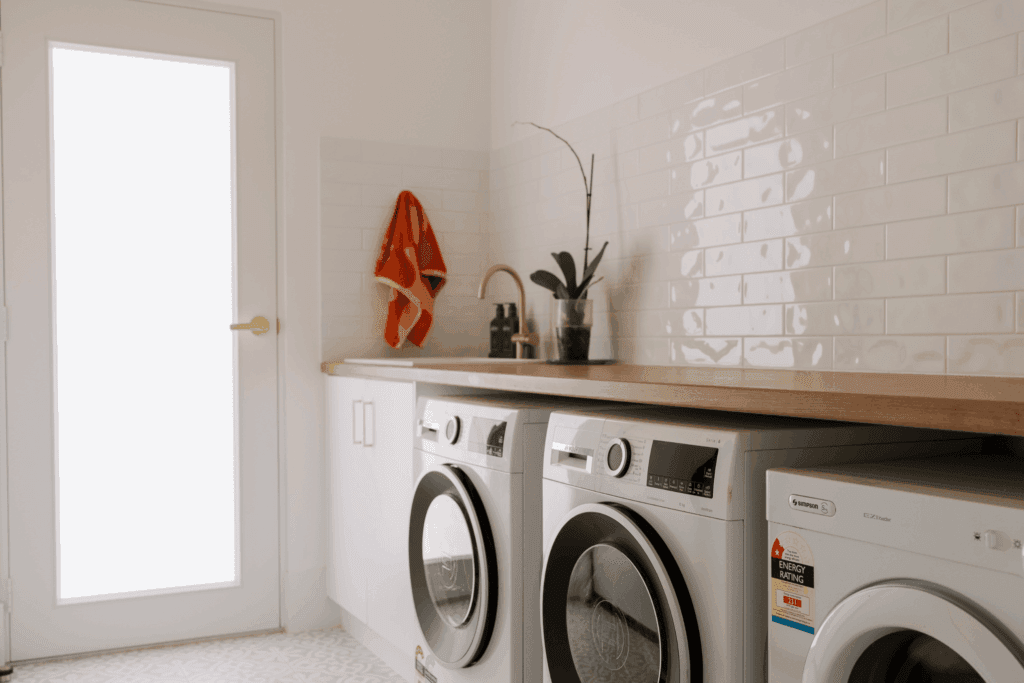
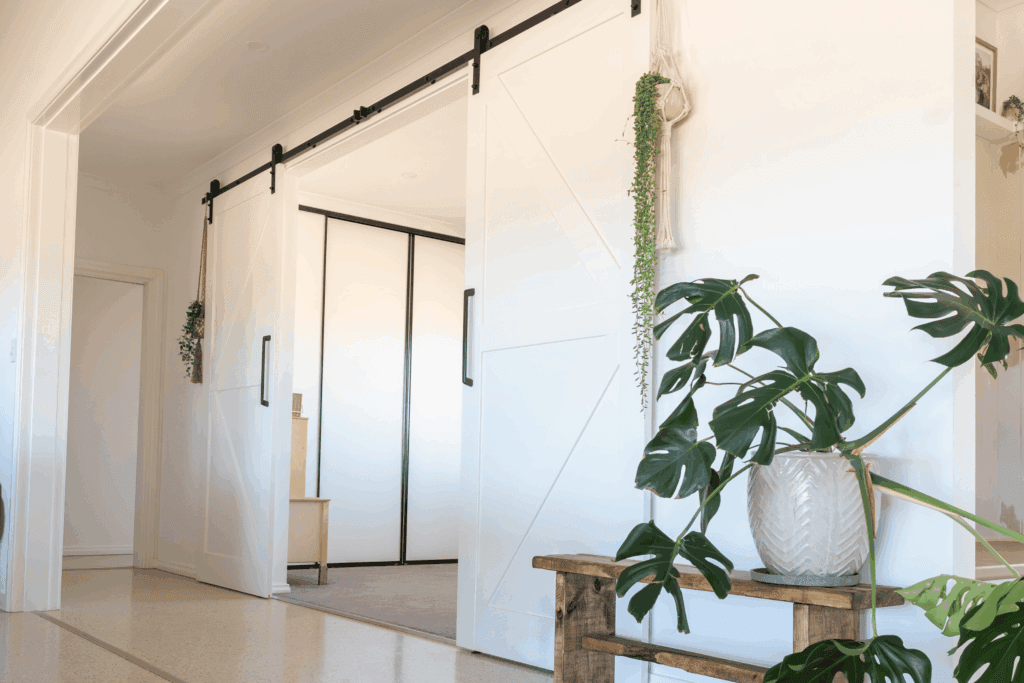
Sophie drew inspiration from Pinterest and local TR Homes builds across the region, working closely with the team to customise every detail. To suit life on a busy farm, the floor plan was modified by removing select walls to open up the living areas, redesigning spaces, and adding practical solutions.
Key features and customisations across the home include:
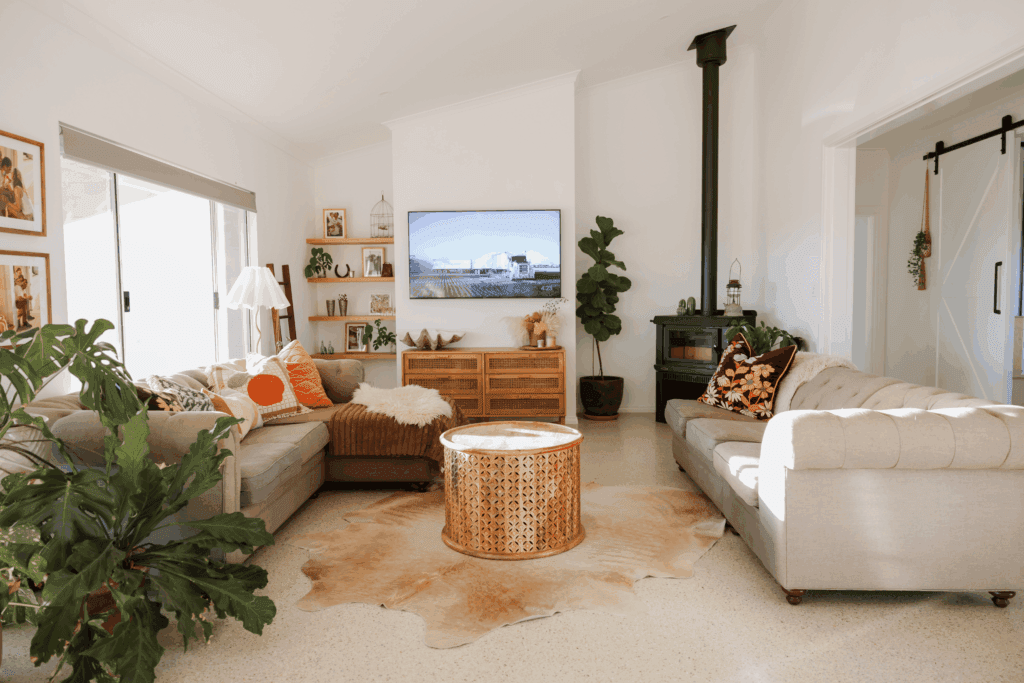
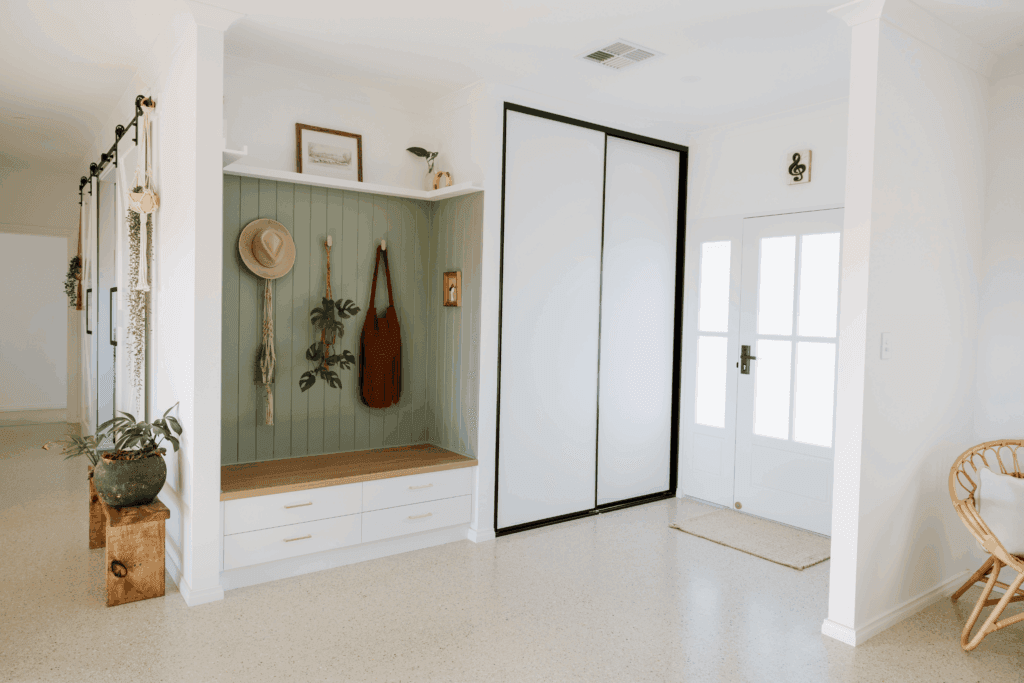
- Spacious Living Areas: Soaring raked ceilings, polished concrete floors and a cosy fireplace provide a welcoming atmosphere.
- A convenient bag and coat drop with a built-in polytec Tasmanian Oak woodmatt seat.
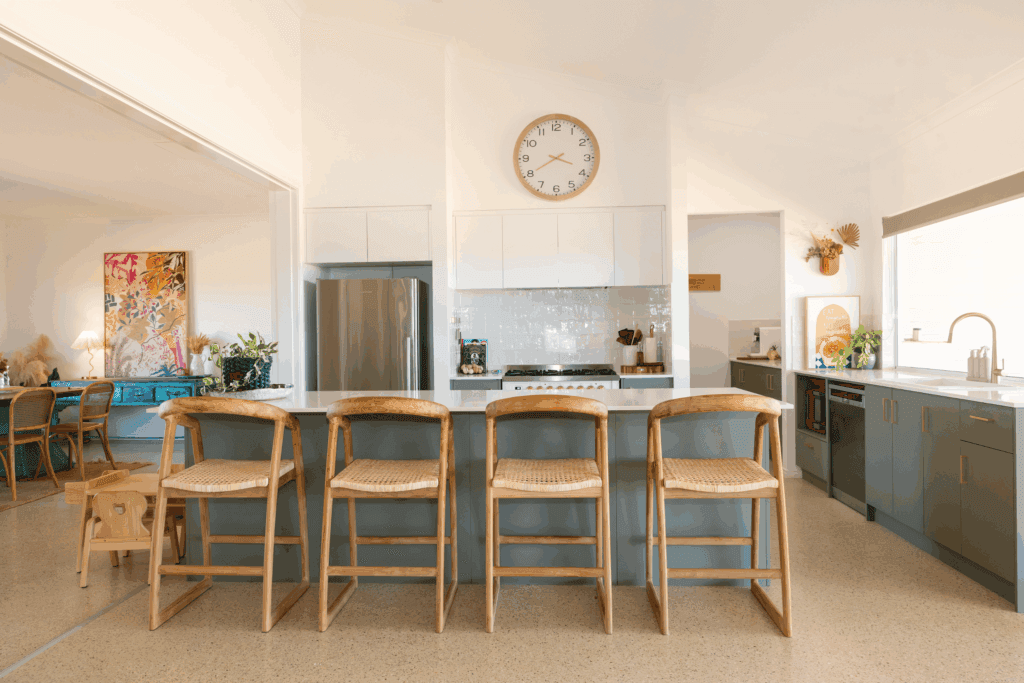
- Gourmet chef kitchen designed with olive cabinetry, Caesarstone Snow benchtops, brass cabinet handles, tapware, an island bench, and a freestanding oven.
- A large scullery, equipped with three freezers, helps reduce trips into town.
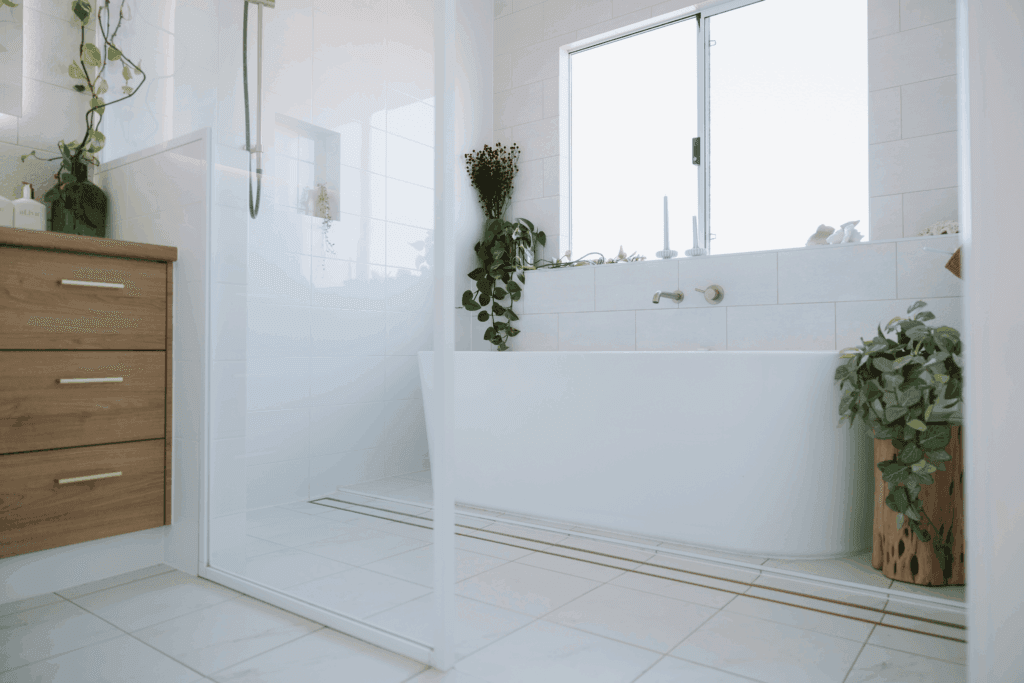
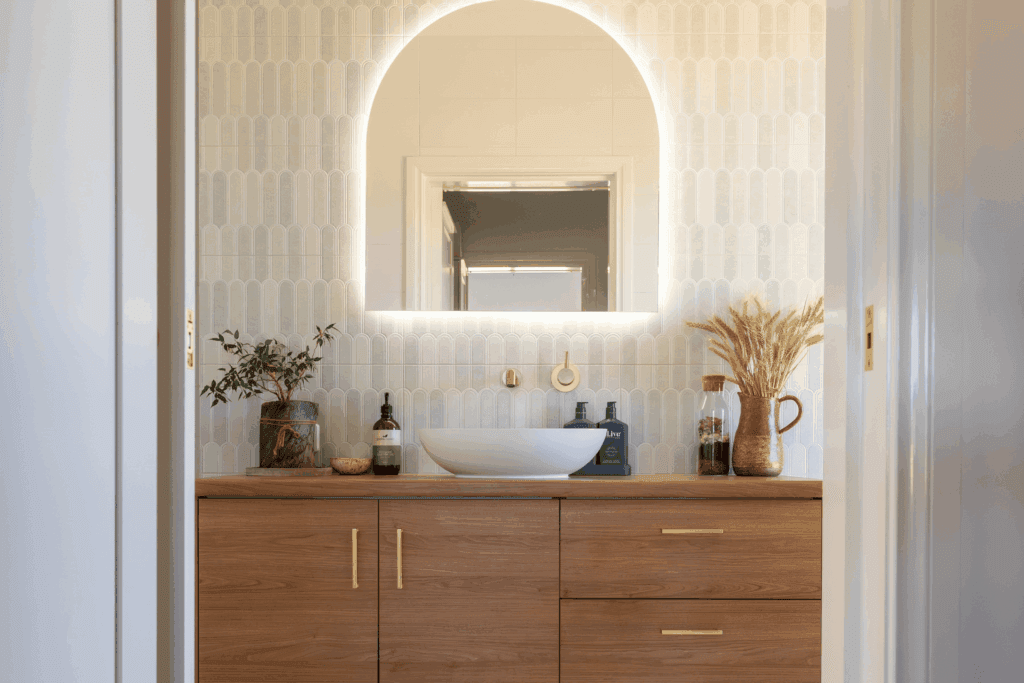
- Upgraded bathrooms combining functionality with high-end choices, the main bathroom features an integrated wet room, a deep freestanding bath, round basins, Alder Lynx ECO rain showerheads, and stunning brass fittings.
- Durable James Hardie exterior wall panelling to withstand regional WA weather conditions, complemented by sweeping verandahs at the front and back.
The power of custom modular construction
“I was amazed at what I could do,” shared Sophie. “I had these ideas in my head, and TR Homes sourced the materials I liked and were very accommodating. I’m extremely happy with the design.”
The project highlights how far modular homes have come, combining flexible floor plans, premium material selections, and fast delivery for regional clients.
Excited to start your country home-building journey?
Explore the Grange design and start planning your dream country home today!